Structural engineering for natural materials, heritage and high-performance sustainable design.
Structure that does exactly enough, and no more.
LEAN structures is a structural engineering practice based in South East Wales. We focus on South East Wales and its borders, but take on larger projects across the UK and overseas. We specialise in structural timber, high-performance sustainable houses, natural and low-carbon materials, and heritage buildings — working with architects and clients who want a structural engineer genuinely engaged with what the building is trying to be.
Our philosophy
LEAN design
Structural engineers typically design to an average utilisation of 50–60%, the rest is often over-specified, adding cost and embodied carbon without adding performance.
This is partly a result of designers protecting themselves from late design changes, and partly a fractured industry that undervalues collaboration and communication. LEAN design requires greater input at early project stages and more effective communication between disciplines, the result is high-performance, economical, low-waste structures, built precisely to what each project needs, and nothing more.
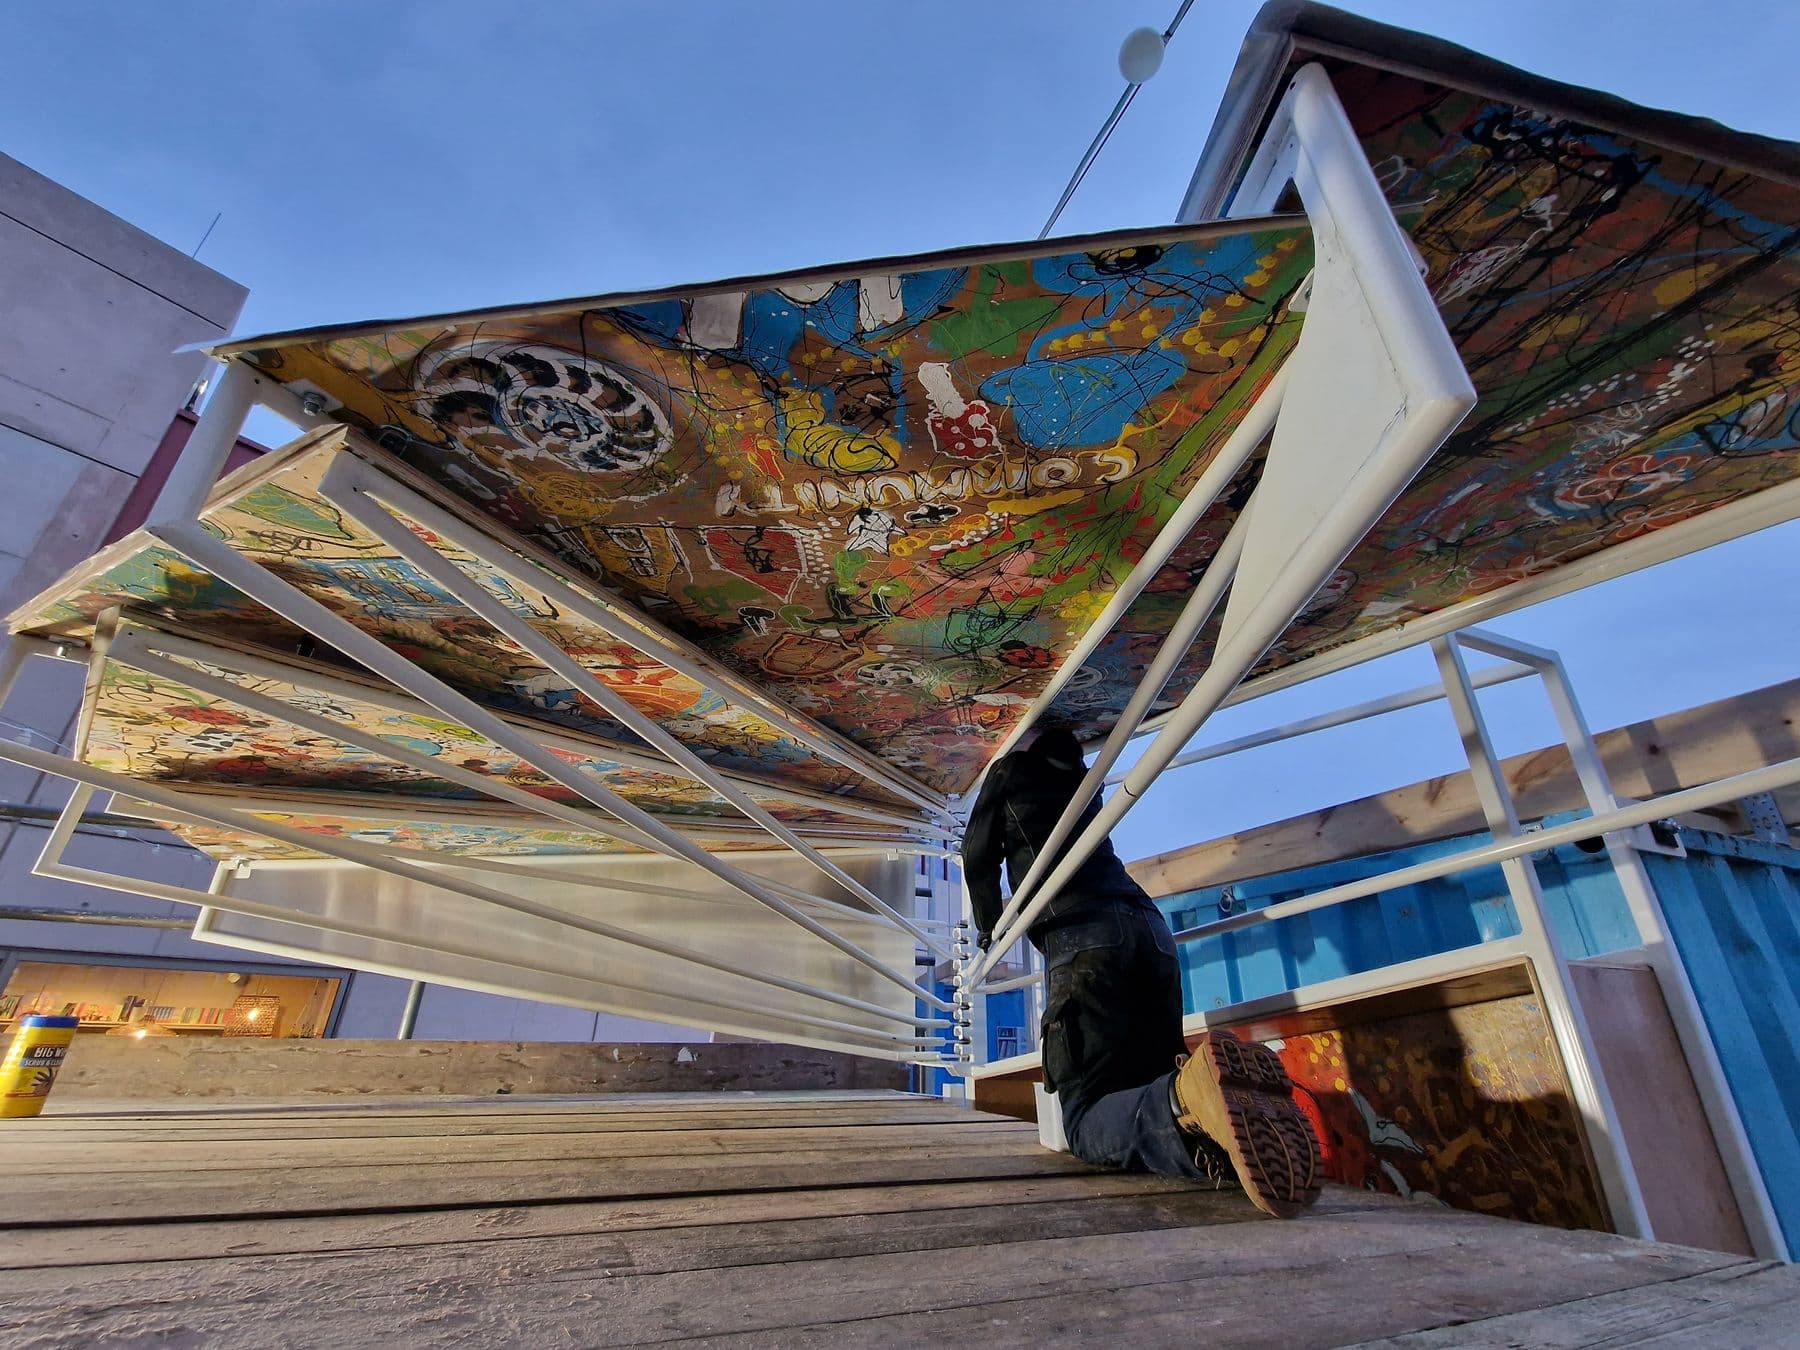
On site: the Dog Walking Pavilion at East Quay, Watchet, mid-installation.
What we do
Areas of practice
Structural timber
Timber is one of the structural materials people actually want to see. We design green oak frames the way carpenters have for centuries, and engineered timber; CLT, glulam, LVL with the same care. Timber provides an incredibly diverse medium from honest expression of structure to light weight, sustainable prefabrication.
High-performance houses
A Passivhaus or AECB building lives or dies at the junctions. Thermal bridging accounts for 15–30% of your building’s heat loss; if an engineer approaches a high-performance house with the standard toolbox it simply won’t meet expectations. We aim to design structure and performance together from the first sketch, rather than retrofitting one around the other once the drawings are already fixed.
Natural and low-carbon materials
Straw bale, rammed earth, hempcrete, bamboo. These materials store carbon instead of releasing it, and they behave structurally in ways that standard design codes don’t fully cover. Whether it’s a technique that’s been used for centuries or one the industry is only just working out, we’re always excited to bring low-carbon alternatives into a project.
Heritage structures
Historic buildings carry their structural history in them, the timber frame shows how it was assembled, the masonry can reveal how loads have shifted over centuries. We read that story before adding our chapter.
Approach
How we work
Hand calculations
The foundation of good structural engineering is understanding what is happening in a structure well enough to predict it with a pencil and paper. We maintain hand calculations as a discipline, they keep the engineer connected to the physics, and they provide a check on every computational output.
Computational analysis
We use finite element modelling (FEM) for structural behaviour and form optimisation of complex or non-standard structures, and computational fluid dynamics (CFD) for wind load analysis on complex geometries where standard code methods would be overly conservative or simply don’t apply.
Flexible delivery
We work in BIM, CAD, hand drawings and PDFs, whichever suits the project and the client. Full BIM coordination is available for publicly funded and larger commercial projects where it is required, but we don’t impose it on projects where a well-detailed drawing set does the job more efficiently.
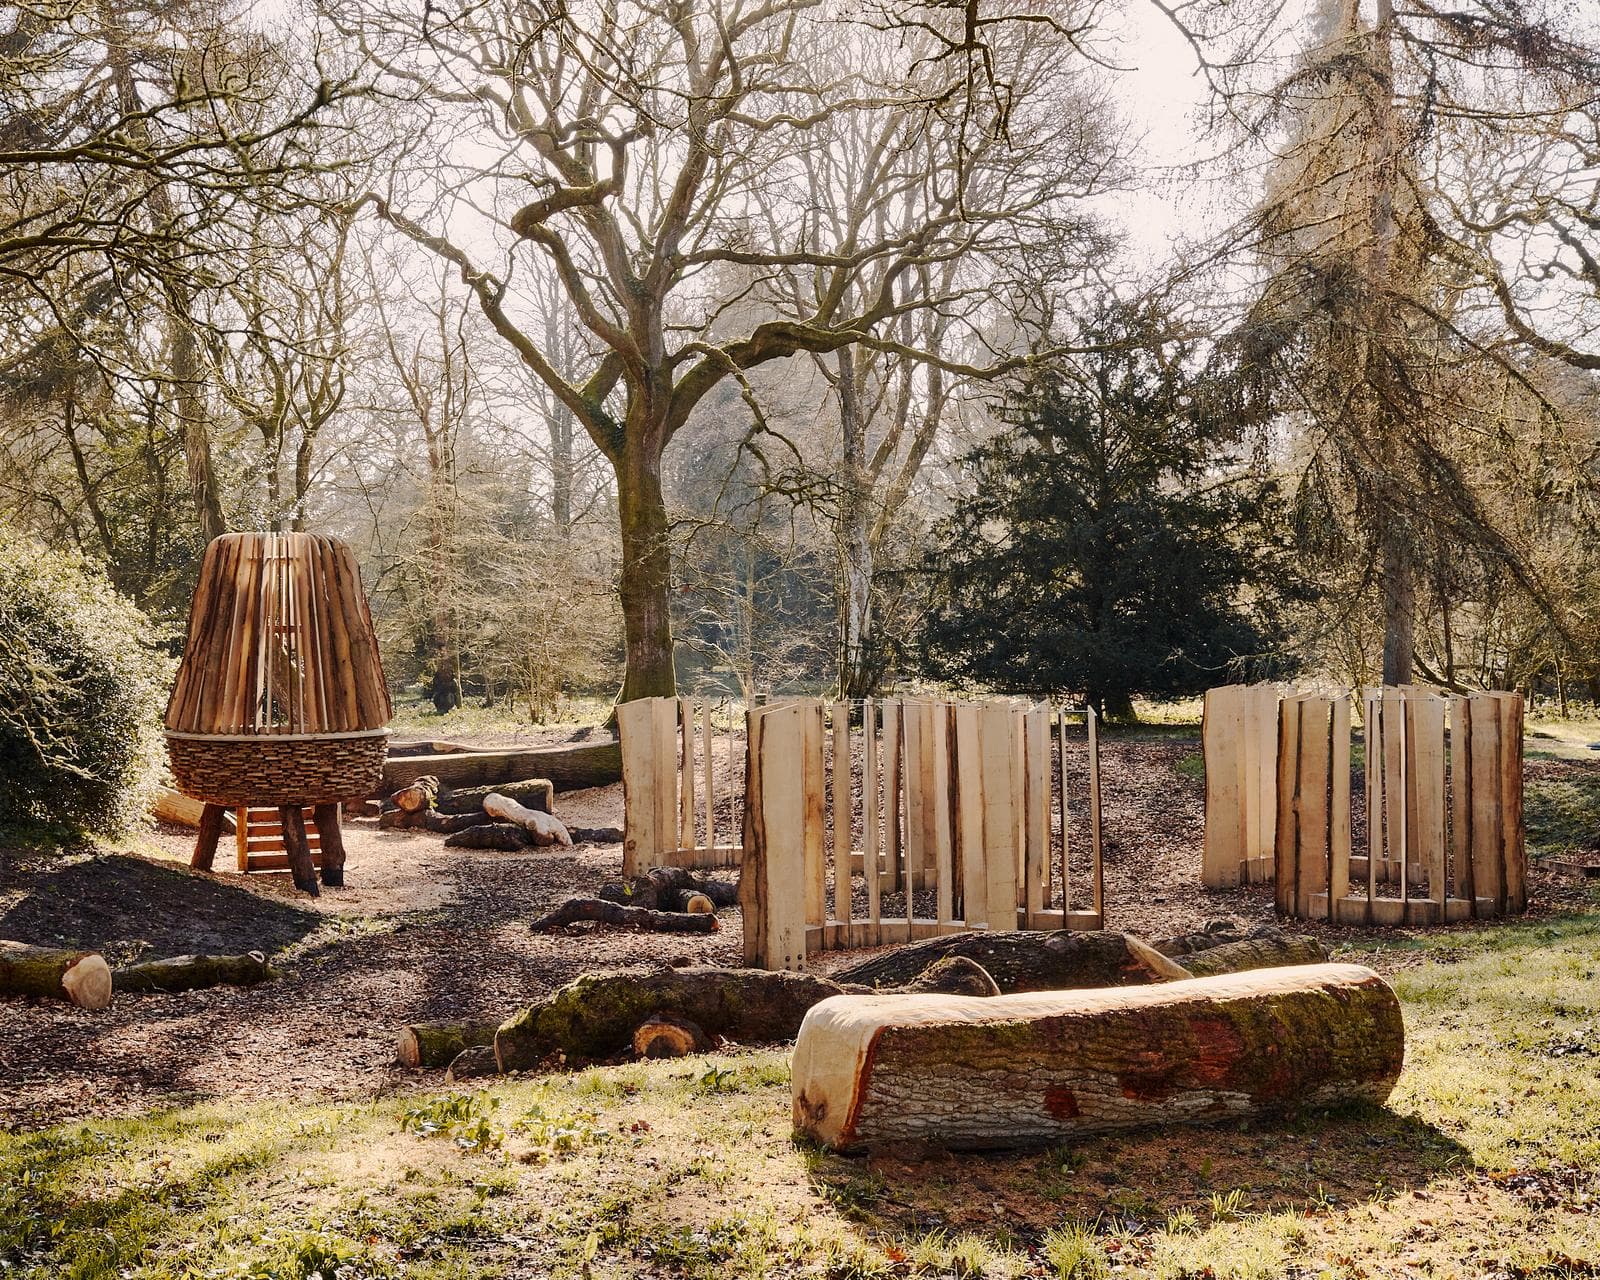
The Acorn Watchtower, a new play space at Westonbirt Arboretum, green oak and sweet chestnut.
Get in touch
Send us your drawings
If you have a project you’d like us to work on, send us your drawings or details and we’ll get back to you. Based in Monmouthshire, we focus on South East Wales and its borders, but work on projects across the UK and overseas.